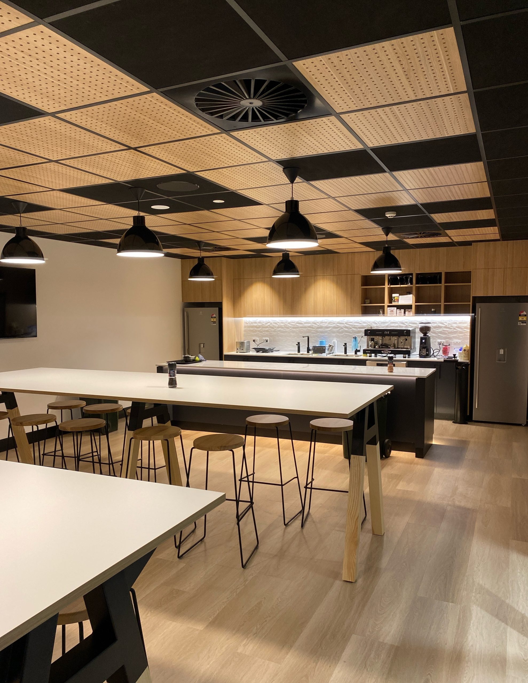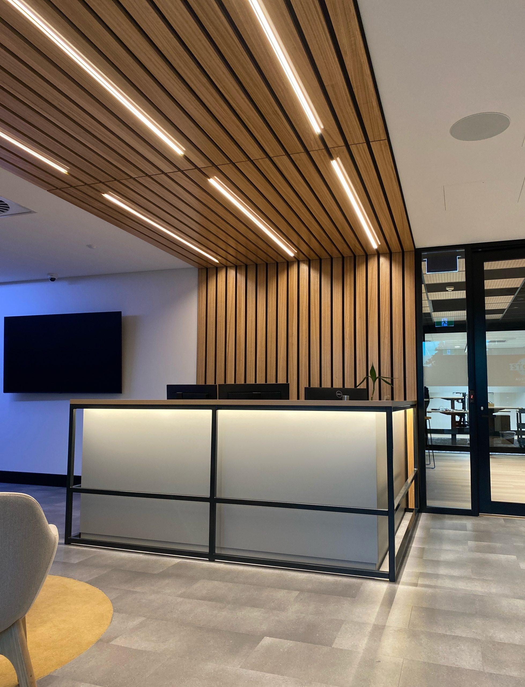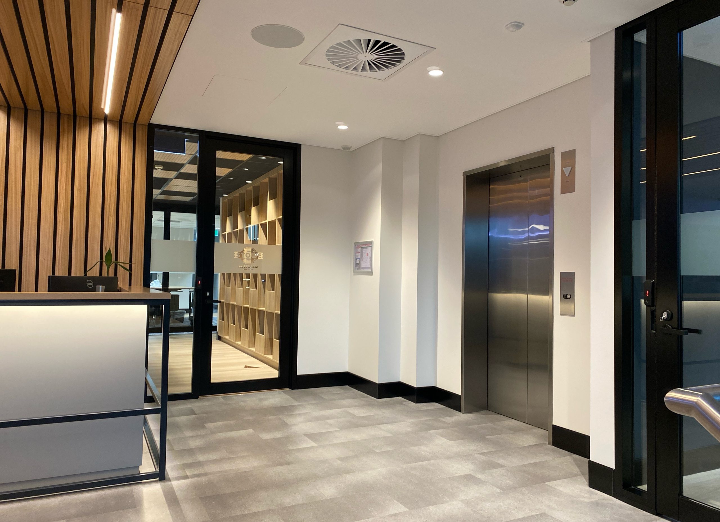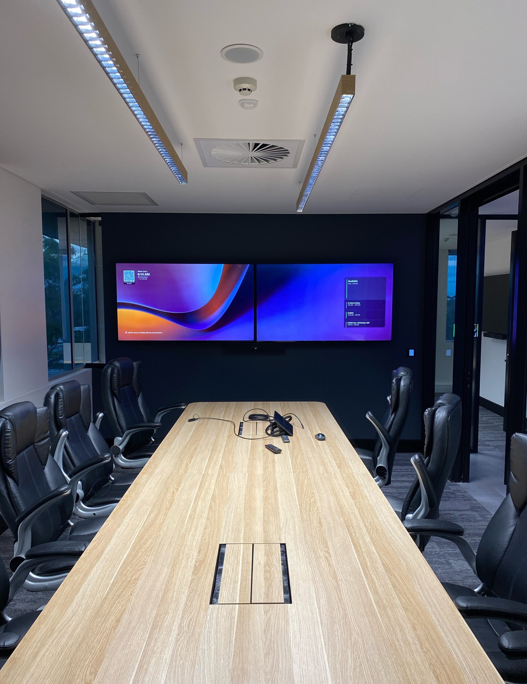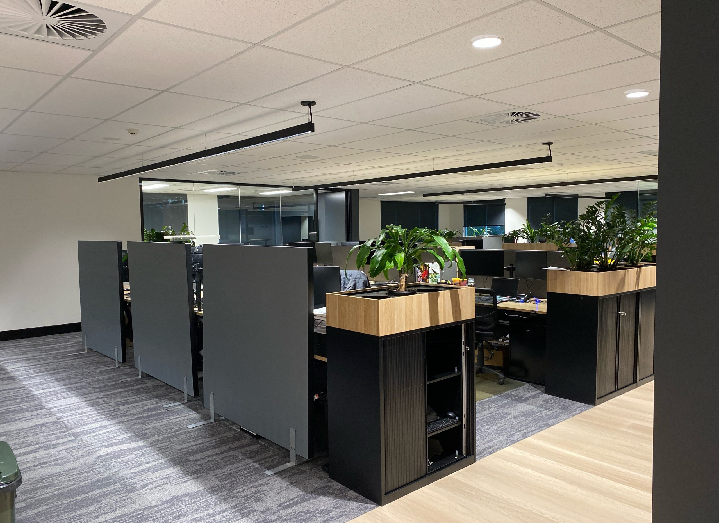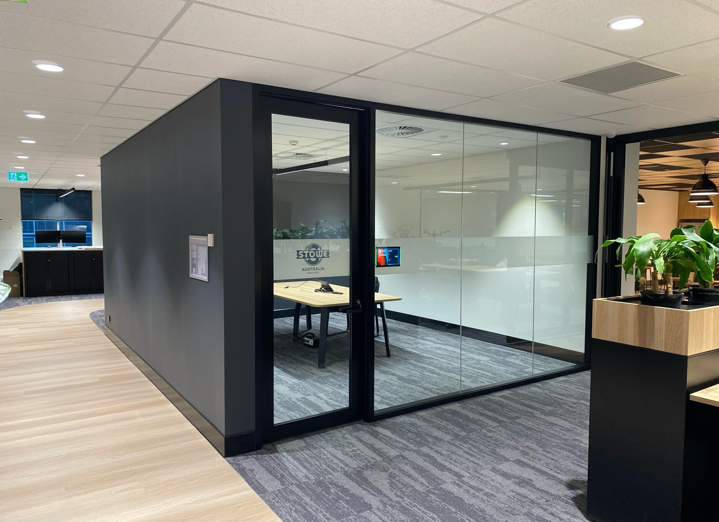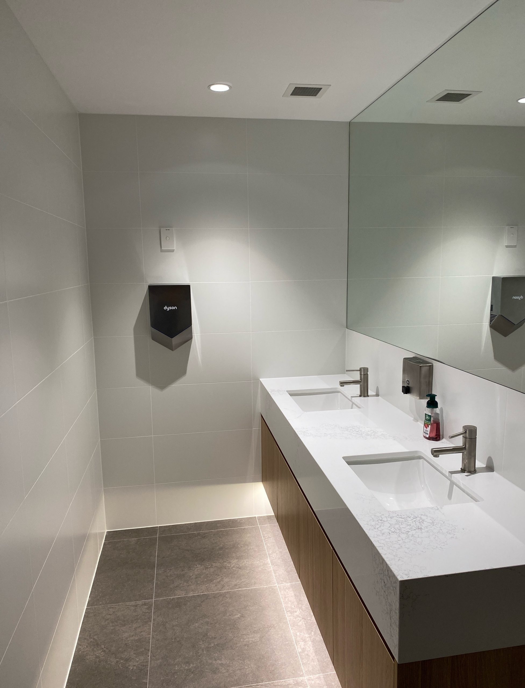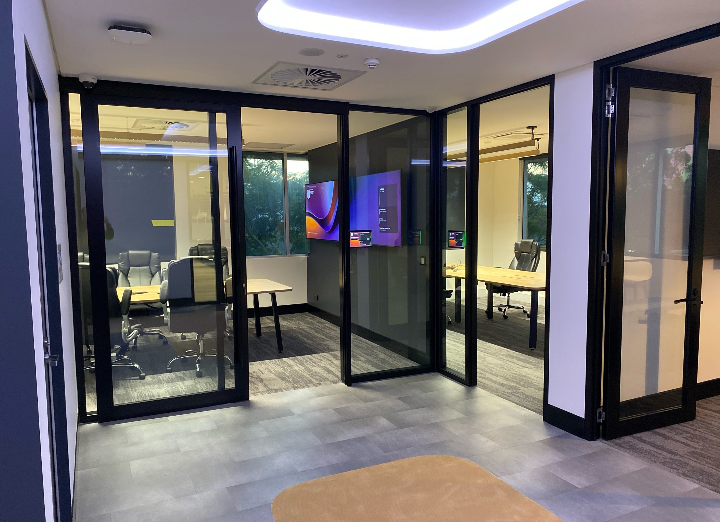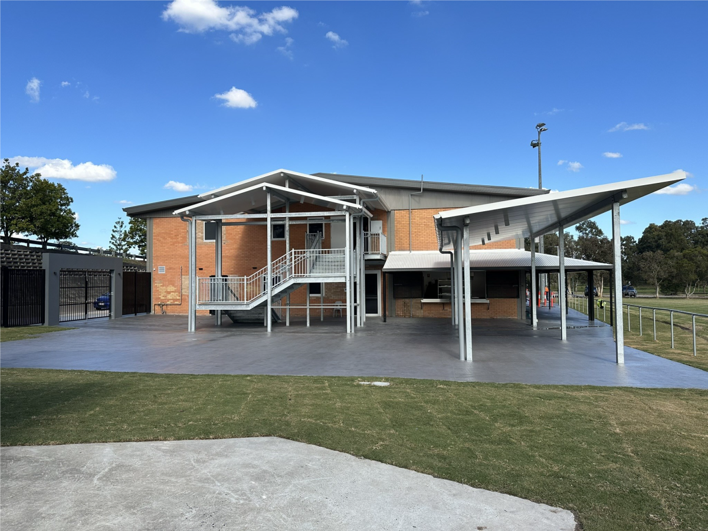
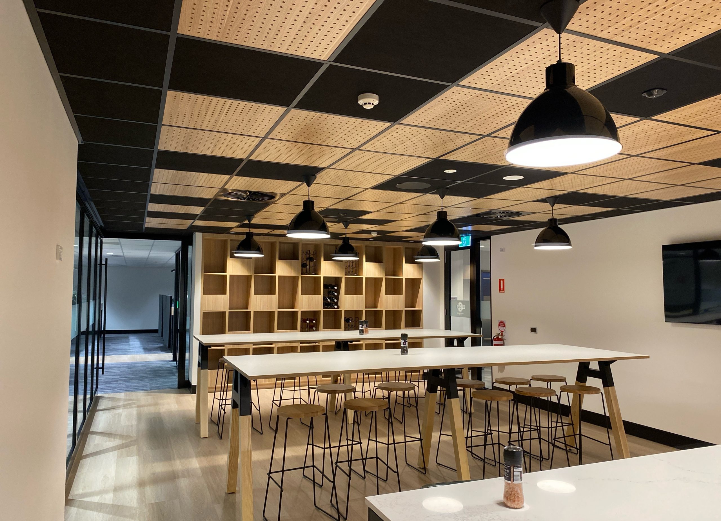

This project included the demolishment of floors, ceilings, internal walls, and amenities. New seismic walls were re-fitted, as well as a new office space, kitchen, toilets, meeting rooms, an upper foyer with stairs, blinds (automatic and manual), window tinting, security, fire (wet and dry), air-conditioning, structural components, a 6m glass cavity sliding door, and roof repairs. This project has a value of $1,185,600.